
For Contractors & Builders
Your Project. Our Post-Frame Team.
You don't need to add a post-frame crew or an in-house designer to take on the job. Bring Conestoga in for as much — or as little — as the project needs, from design support and stamped drawings to a fully built structure.
Who We Partner With
Built to Fit Your Team
After 30+ years and 20,000+ projects, we know post-frame inside and out. Partnering with us lets you say yes to jobs outside your usual scope.
General Contractors
You own the job and the client. We handle the post-frame structure your crew doesn't typically build.
Home Builders & Remodelers
Add a detached garage, barndominium shell, or workshop to your scope without adding a new trade.
Farm & Site Contractors
You prep the site; we design, engineer, and raise the building that goes on it.
Architects & Designers
Bring us in early for post-frame engineering input so your design is buildable and on budget.
How We Can Help
Pick the Support You Need
Every partnership is scoped to the job. Some contractors only need design help and a permit-ready drawing set; others hand us the whole structure. Mix and match.
See Partner ProjectsDesign Support
Floor plans, elevations, CAD drawings, and 3D renderings you can put in front of your client — or we can refine the plans you already have.
Engineering & Permit Drawings
Code-compliant, engineer-stamped post-frame drawings ready for township review, so permitting doesn't stall your schedule.
Estimating & Value Engineering
An itemized quote for the structure you can roll into your bid, plus options to hit your client's budget without cutting corners.
Shell Construction
Our crews build the weather-tight post-frame shell. You keep control of site work, interiors, mechanicals, and finishes.
Turn-Key Scopes
Need more than a shell? We can take on additional scopes and hand back a finished building under your contract.
Schedule Coordination
A dedicated project manager and site superintendent who coordinate with your team, not around it.
How a Partnership Works
Four Steps, One Point of Contact
01
Share the Project
Send us what you have — a sketch, plans, a site survey, or just the client's wish list.
02
We Design & Price
Our designers develop the structure and we return drawings plus an itemized number for your bid.
03
Engineer & Permit
We produce stamped drawings and support the permit submission with your municipality.
04
Build Together
Our crew builds on your schedule, with a single point of contact reporting back to you.
Partner Projects
Built Alongside Contractors
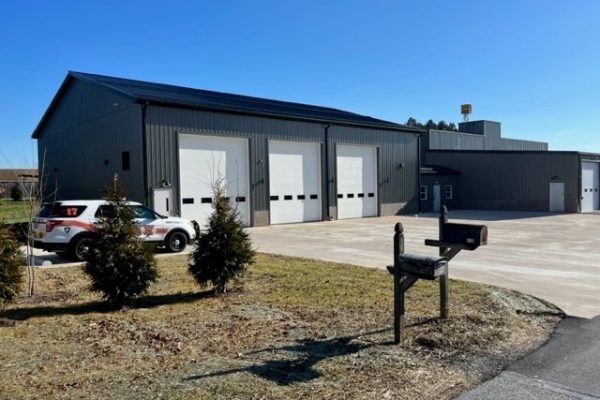
General Contractor
Pennsylvania
Fire Company Apparatus Building
Design support, stamped drawings, and post-frame shell built under the GC's contract.
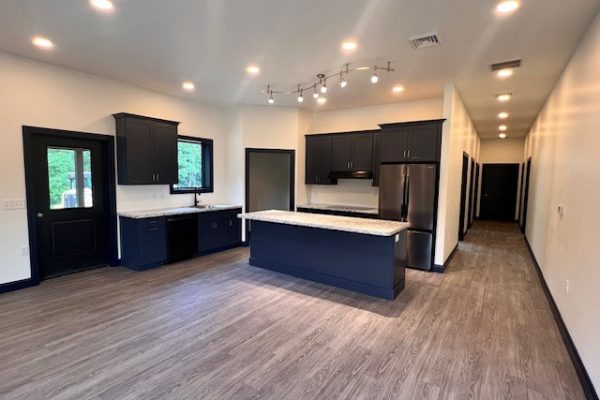
Home Builder
Pennsylvania
Custom Barndominium Shell
Engineered shell delivered weather-tight; builder handled interiors and finishes.
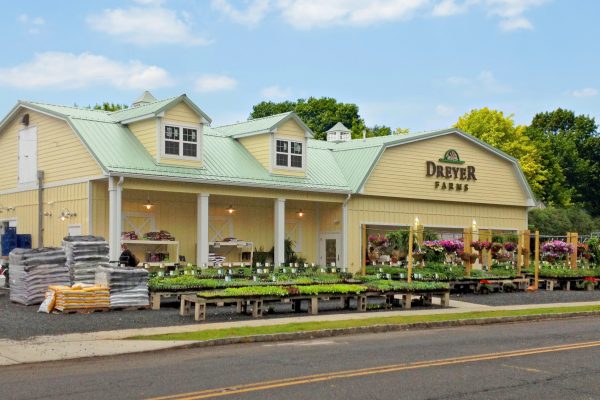
Site Contractor
New Jersey
Farm Market & Storage Building
Site contractor prepped the pad; Conestoga designed, permitted, and raised the building.
Common Questions
Partnering With Conestoga
Do you work directly for other contractors, or only for property owners?
Both. Many of our projects come to us through general contractors, builders, and designers who need a post-frame specialist on their team. You stay the client's main point of contact; we work under your direction.
Can you provide design and engineering only, without building?
Talk to us about your project. Design support is often where a partnership starts, and we can scope the level of involvement that makes sense for your job.
What areas do you cover for contractor projects?
We're licensed in New York, Pennsylvania, Virginia, Maryland, West Virginia, New Jersey, Connecticut, and Delaware.
Will you contact my client directly?
Not unless you want us to. On partnership projects, communication runs through you.
Have a job that needs a post-frame partner?
Tell us about the project and we'll show you how we can support your team.