
Skoda Contracting
White Hall, Pennsylvania
 +8
+8
Location
White Hall, Pennsylvania
Type
Commercial Design–Build
Size
11,900+ sq ft
Project Overview
Unified Spaces: A Modern Industrial Office & Shop
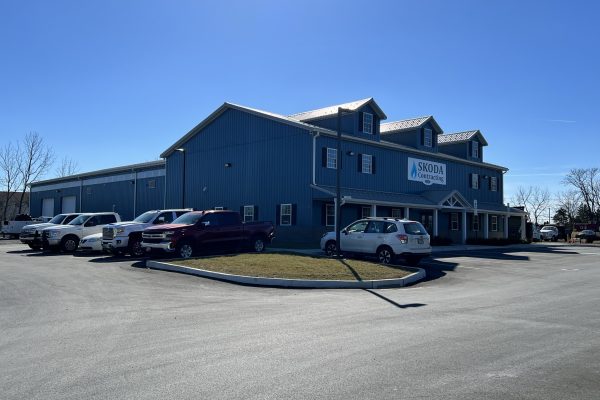
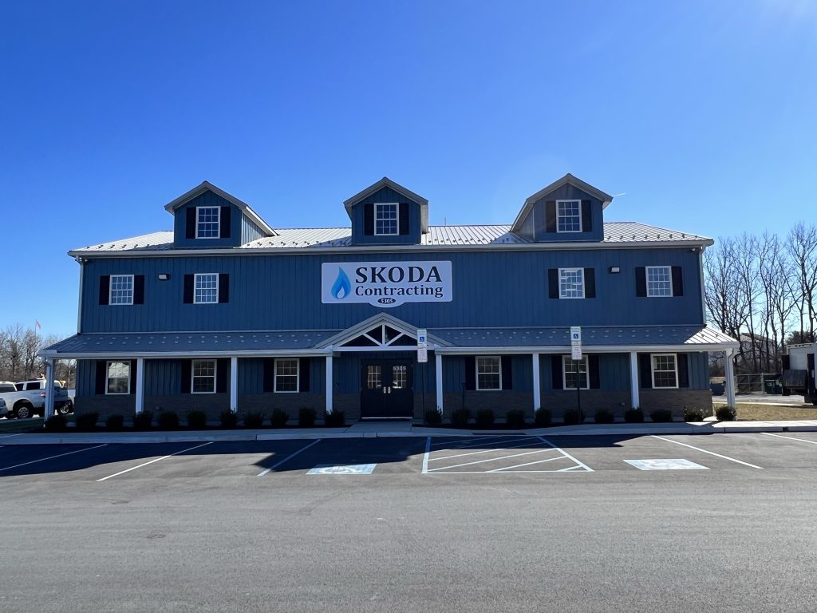
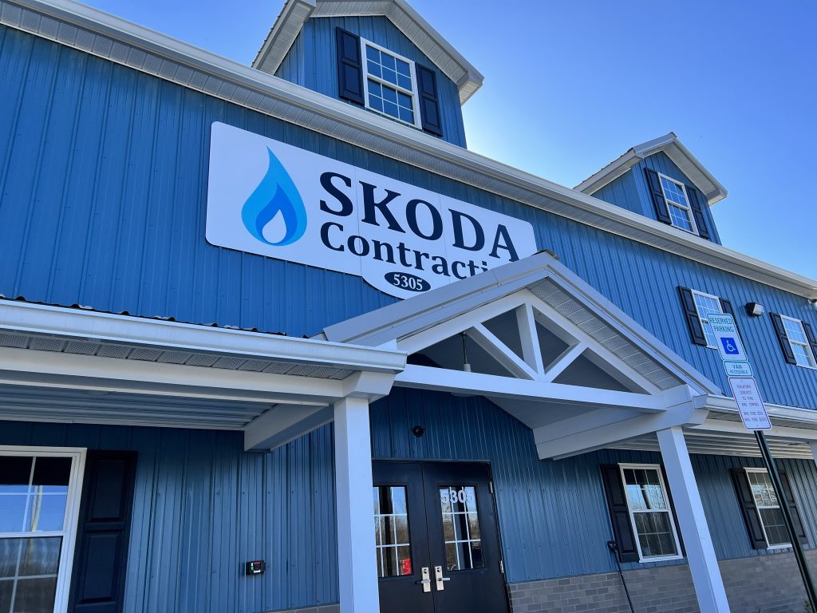
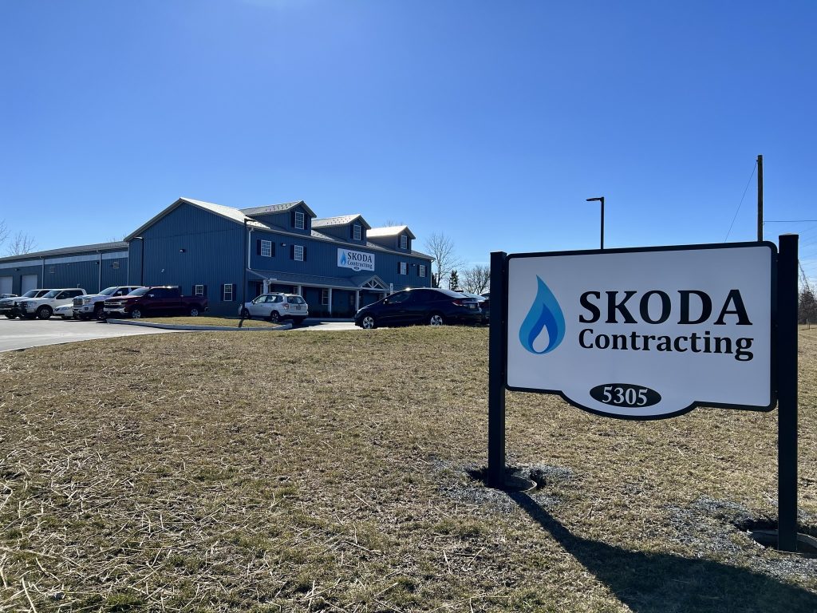
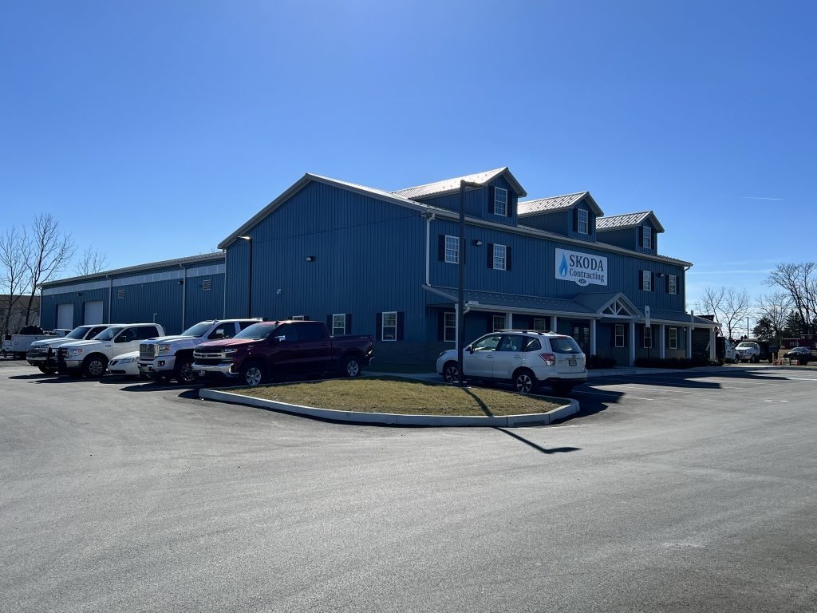
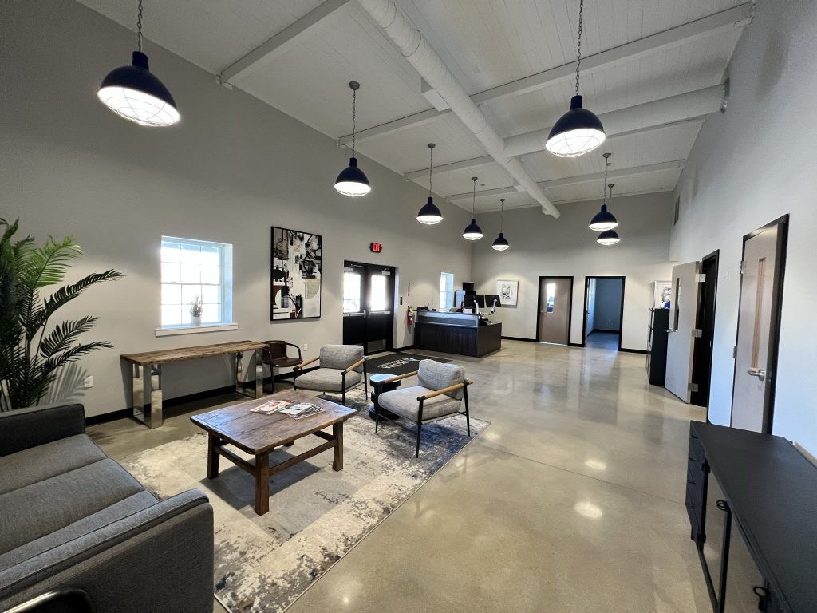
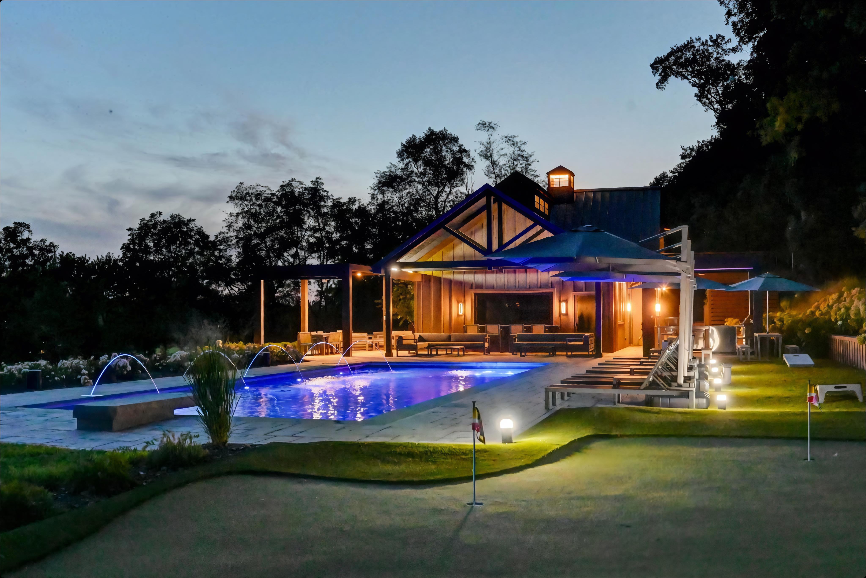
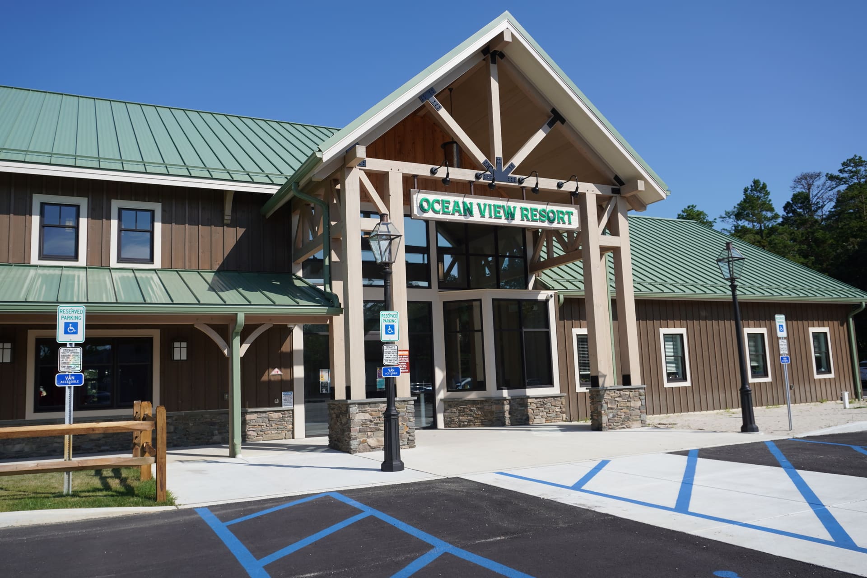
When Skoda Contracting in White Hall, Pennsylvania set out to consolidate five separate offices under one roof, they turned to Conestoga to bring their vision to life. The result? A stunning, barn-inspired blue building with a welcoming porch and three charming dormers. Step inside to discover 14-foot ceilings and exposed utilities that lend an industrial-chic vibe to the space.
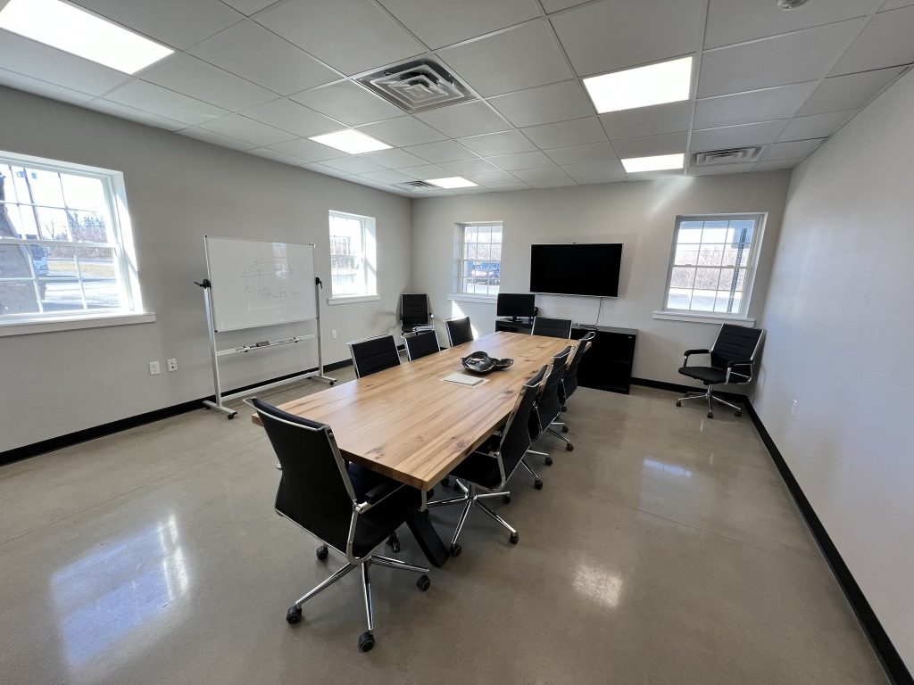
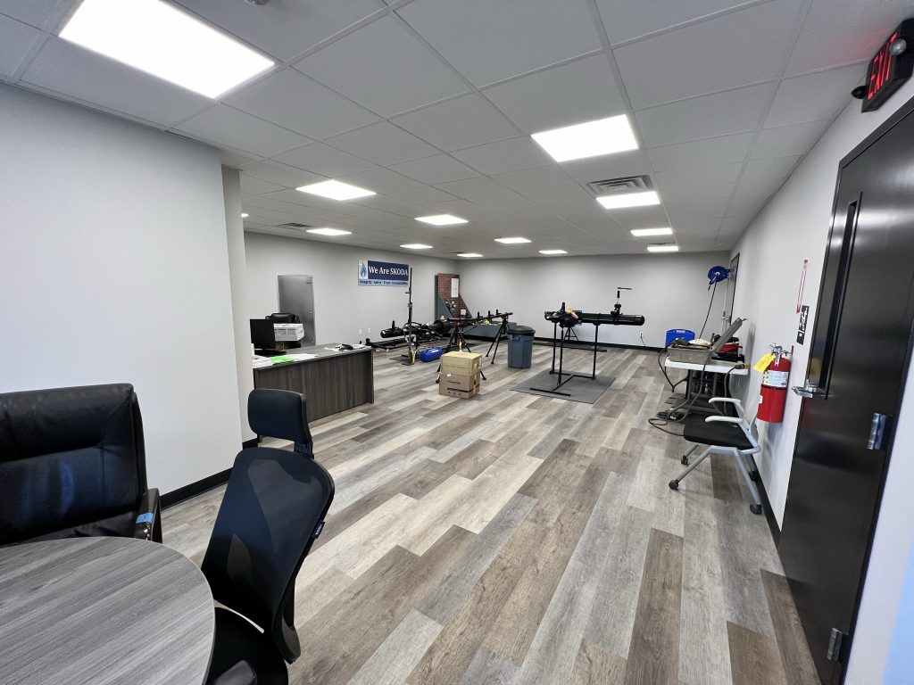
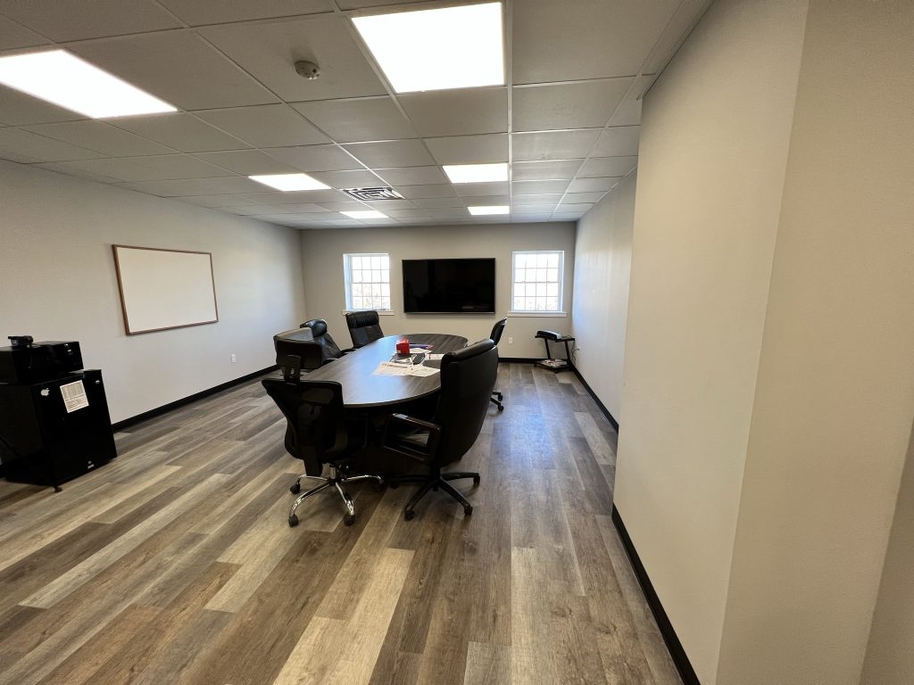
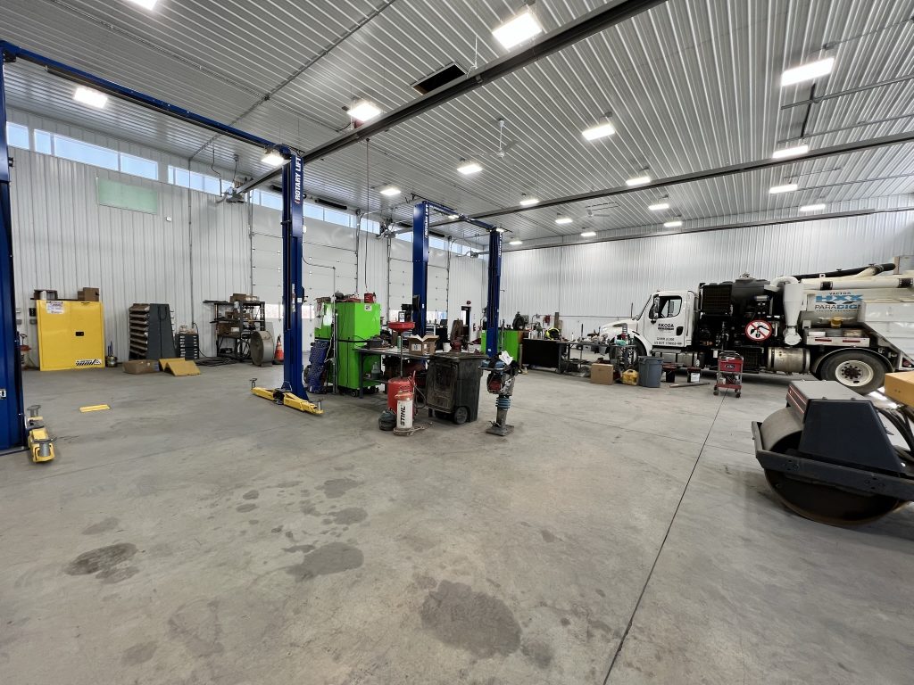
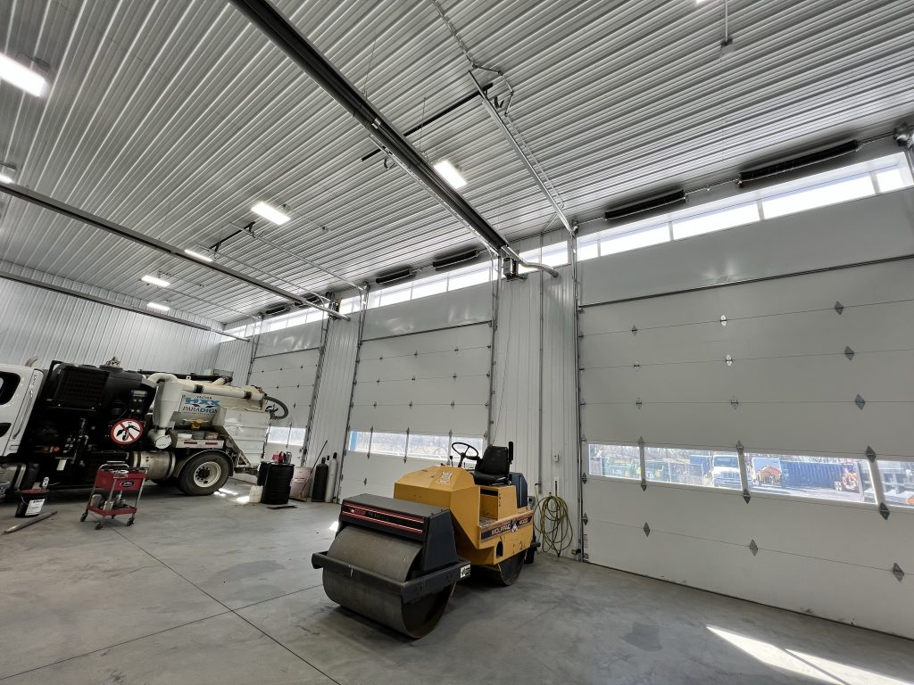
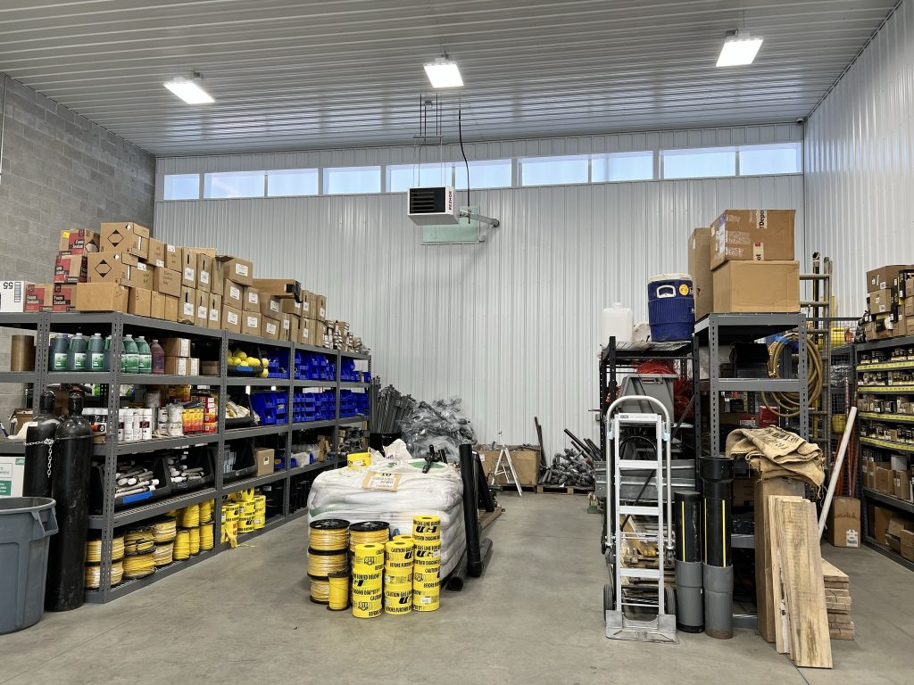
The first floor features an impressive lobby, conference rooms, private offices, and a fully equipped kitchen. Upstairs, a spacious training center adds functionality and versatility. The adjoining shop is equally impressive, with its bright, airy design and abundant natural light.
11,900+
Square Feet
5
Offices Consolidated
100%
Custom Design
5★
Client Rating
Scope of Work
- 14-foot ceilings with exposed utilities
- Lobby, conference rooms, and private offices
- Second-floor training center
- Bright, airy adjoining shop space
Project Gallery
Ready to Build?
Let’s talk about your project.
Licensed in NY · NJ · DE · PA · VA · WV · MD · CT · HIC#PA005160