
IS Partners
Dresher, Pennsylvania
 +4
+4
Location
Dresher, Pennsylvania
Type
Commercial Design–Build
Size
3,600 sq ft
Project Overview
Industrial Chic Meets Functionality at IS Partners
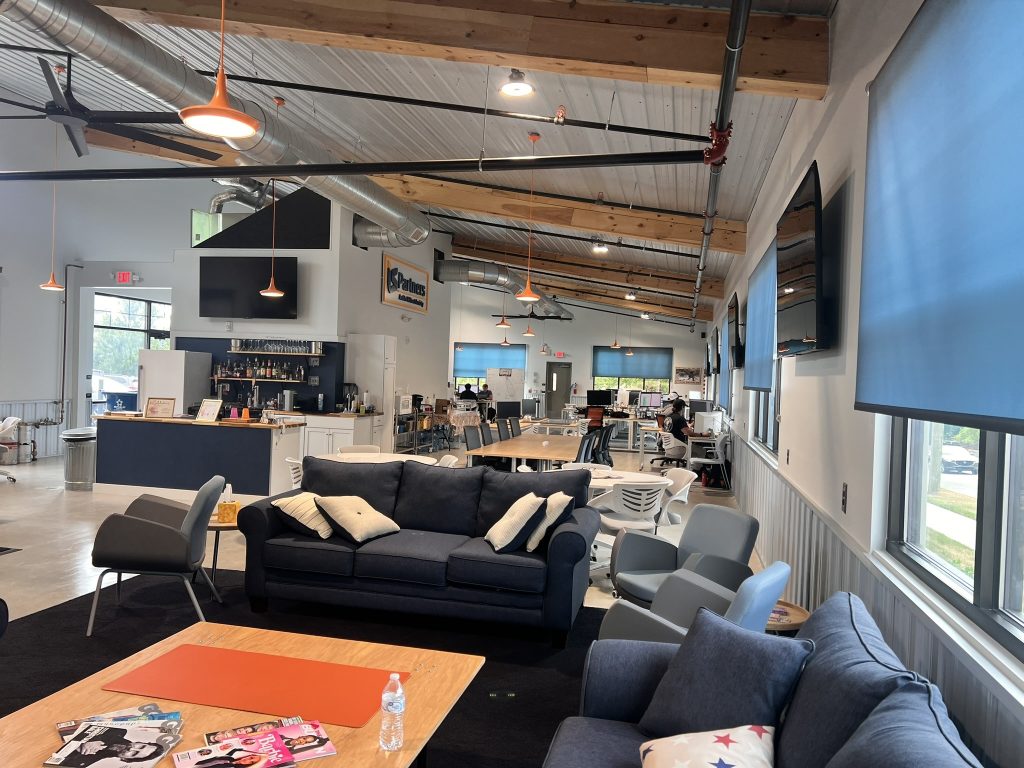
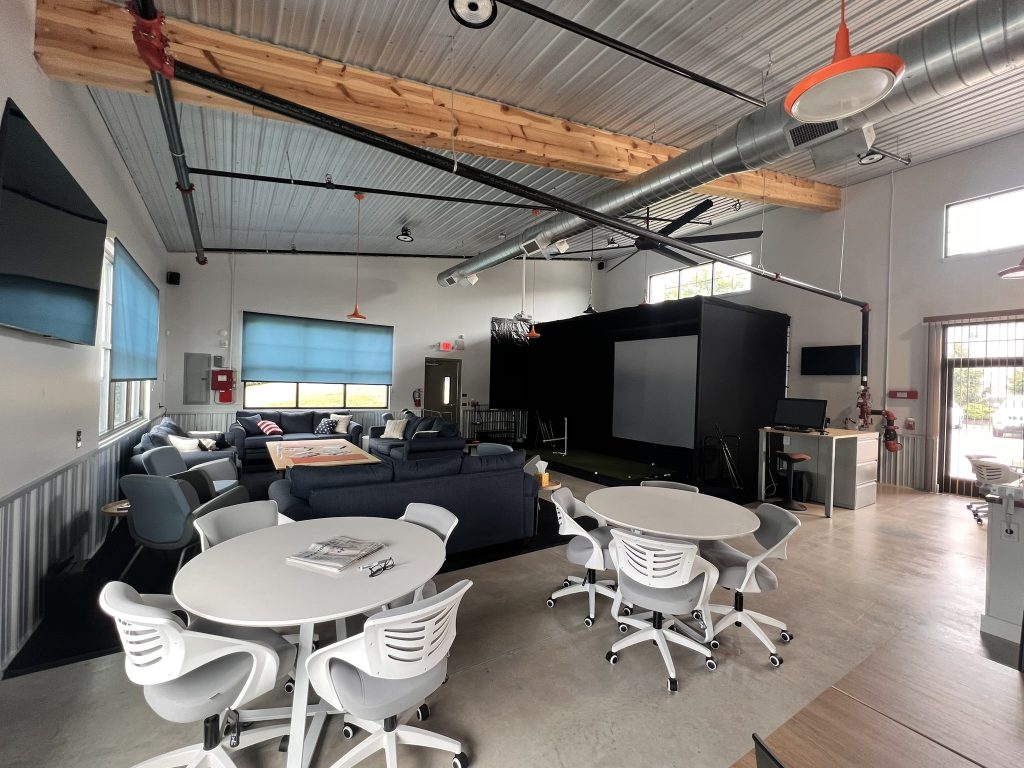
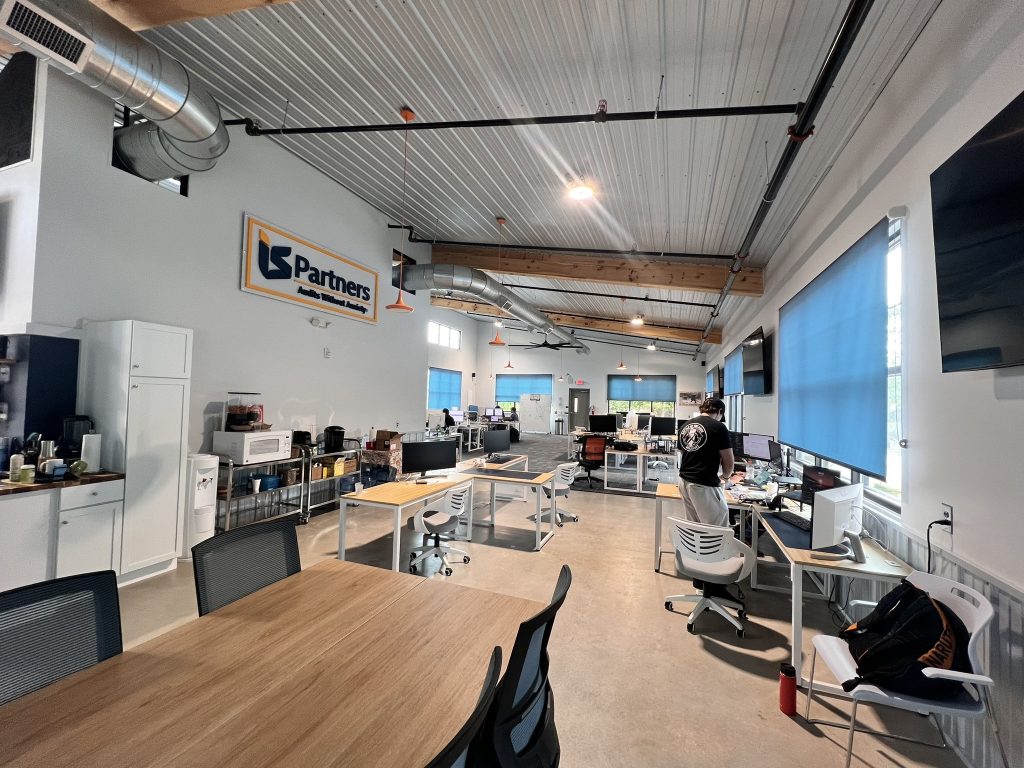
IS Partners in Dresher, Pennsylvania, is the perfect blend of modern style and practicality. This open-concept office space is designed for both work and play, featuring open-air cubicles, a stylish lounge area, a golf simulator, and a full bar — all available for employees and clients to enjoy.
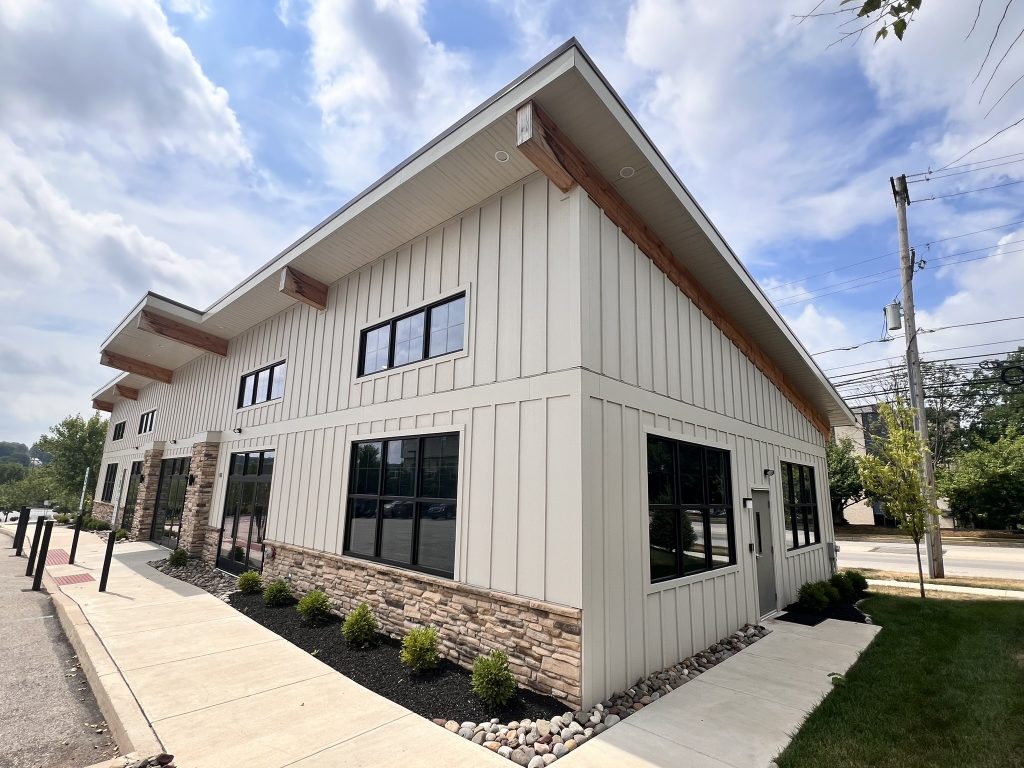
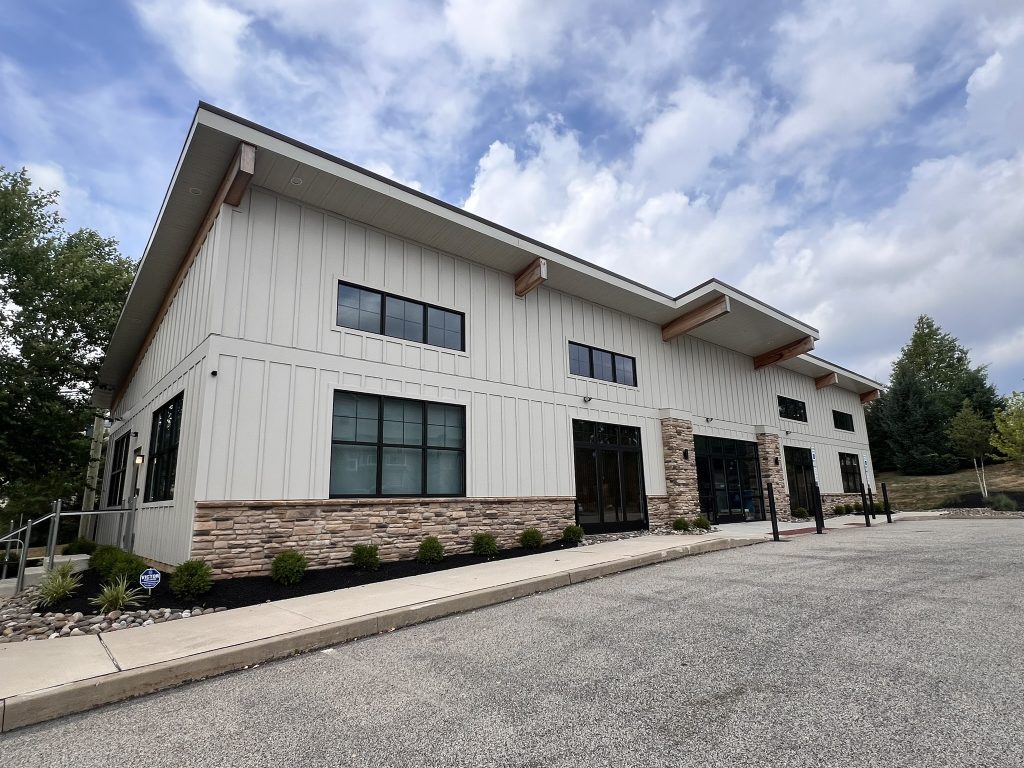
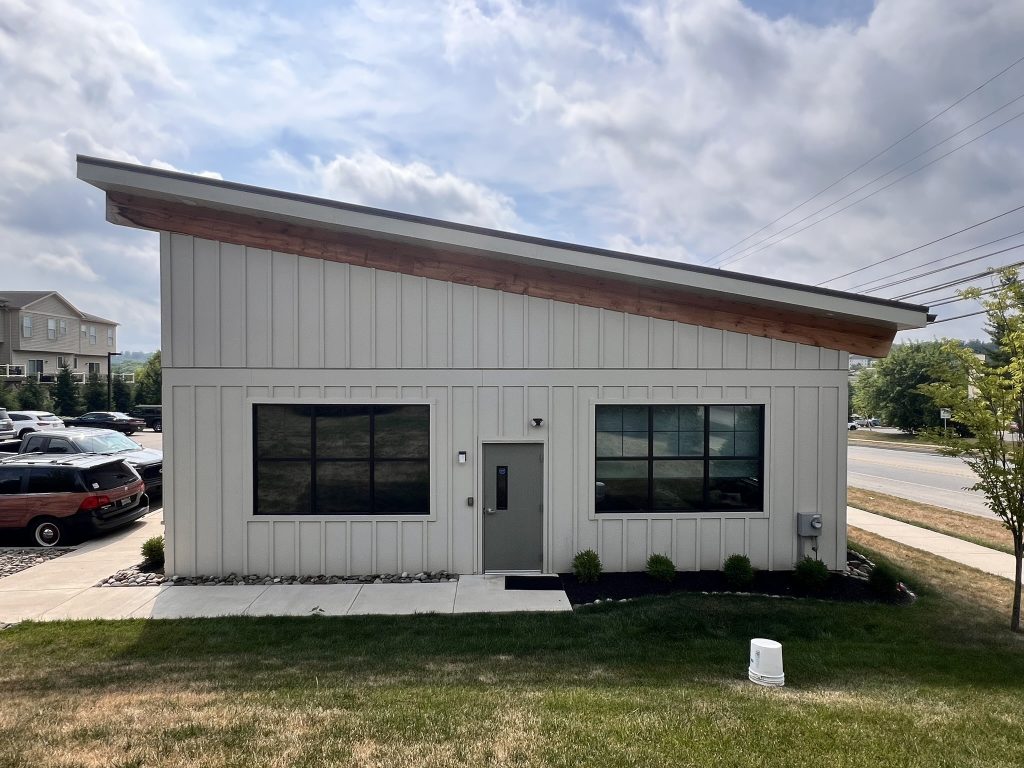
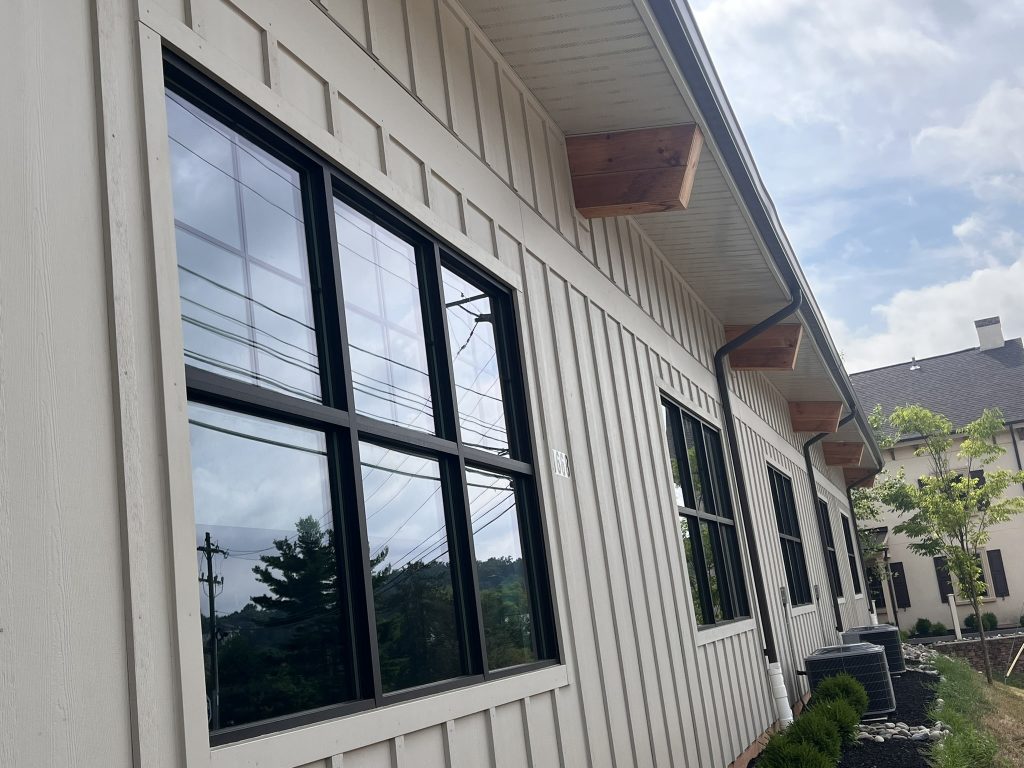
The monoslope roofline and exposed wooden beams serve as the heart of the design, creating a bold architectural statement. Concrete floors, metal ceilings, and wainscoting complete the look, giving the space its signature industrial-chic feel.
3,600
Square Feet
100%
Custom Design
0
Change Orders
5★
Client Rating
Scope of Work
- Open-air cubicles and lounge area
- Golf simulator and full bar
- Monoslope roofline with exposed wood beams
- Concrete floors and metal ceilings
Project Gallery
Ready to Build?
Let’s talk about your project.
Licensed in NY · NJ · DE · PA · VA · WV · MD · CT · HIC#PA005160